
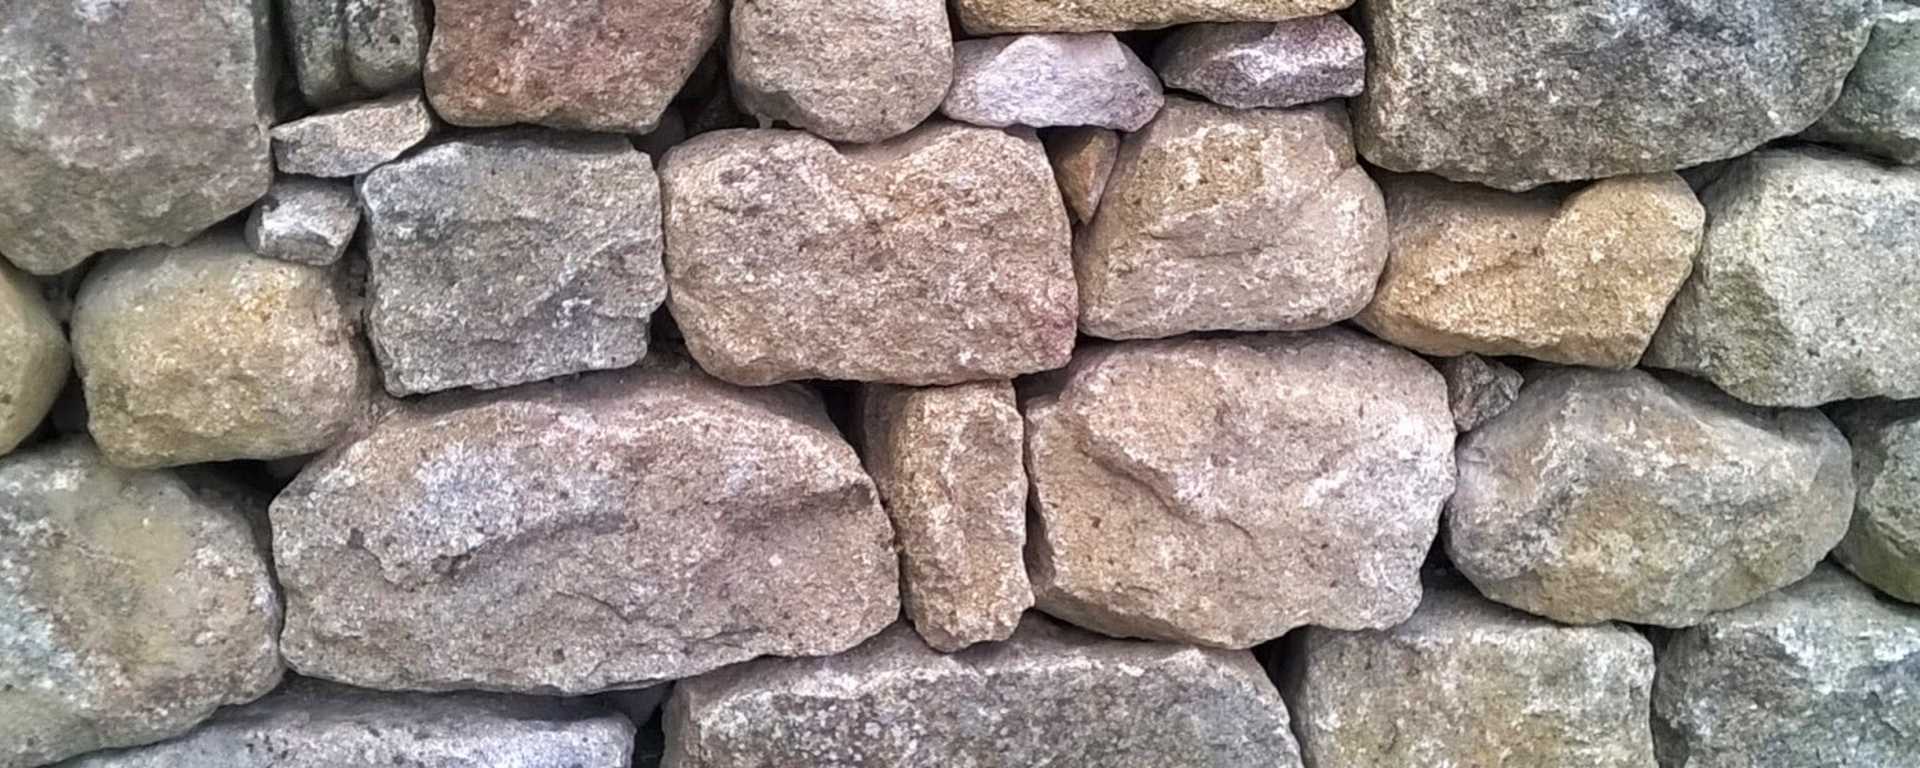
Drystone walls are an age-old tradition and a heritage craft that continue to be used as a land-management solution in harmony with nature, particularly in the Cévennes and the Ardèche. Here is a collection of documents on the subject gathered from across the web.

Did someone say dry stone?
To start things off, here is a video (3 minutes) about dry-stone walls in Ardèche:
And at the level of the Intangible Cultural Heritage of Humanity, a video (10 minutes) on the art of dry-stone construction—know-how and techniques:
Building dry-stone terraces
Published by the Monts d’Ardèche Nature Park, this document is entitled:
Building dry-stone terraces. A guide to best practice for construction and restoration.
The guide to the Monts d’Ardèche Regional Nature Park, published in November 2016, describes dry-stone terraces as a key part of the Ardèche’s landscape heritage. Built without mortar, they enabled local people to make steeply sloping land suitable for cultivation. The earliest written records date back to the 10th century, and their development reached its peak in the 19th century, before they were gradually abandoned following crises affecting the vineyards, the silkworm industry and the chestnut trees.
These terraces serve several purposes. They make agricultural work easier, increase the amount of arable land and retain a significant amount of soil. By slowing down runoff, they promote water infiltration, protect the soil from erosion and limit the impact of heavy rainfall events. Their role is summarised in a phrase from the document: ‘retaining the soil whilst allowing water to pass through ’.
Dry stone walls also provide habitats for flora and fauna. Their crevices are home to insects, spiders, small mammals and, occasionally, birds. Old stone walls are also colonised by mosses, lichens, ferns and various plants adapted to rocky environments. The restoration of terraces therefore helps to preserve the ecosystems associated with these structures.
The appearance of the walls varies depending on the types of rock available locally: granite, basalt, phonolite, sandstone, limestone, gneiss or schist. The stones may be laid in regular courses, in opus incertum, in cyclopean masonry or in a ‘clavade’ pattern, particularly when schist is laid vertically. This diversity reflects how the technique has been adapted to the geological resources and characteristics of each valley and each region.
Finally, the guide reminds us that restoring a wall requires a precise method. Fragile sections must be dismantled, the stones sorted, the foundation prepared, the wall’s angle maintained, and stable courses built. Internal filling, bonding stones and breaking the joints are essential to the structure’s strength. Dry stone walling is thus presented not only as an ancient craft, but also as a modern professional activity, now governed by training programmes, certifications and technical regulations.
Plans & documents: building and restoring with dry stone
The guide to best practice for drystone construction and restoration is divided into several sections:
- Understanding terraces
- The History of Terraces
- Agricultural and hydrological functions
- Biodiversity on walls and low walls
- Local rocks and types of masonry
- Reasons for restoring or building terraces
- Tools and vocabulary for earthworks
- Site preparation
- Wall construction: foundations, infill and successive layers
- Rules on stability and finish
- Training, qualifications and resource organisations
- Building dry-stone terraces, by the Monts d’Ardèche Natural Park:
For more information on the technical and financial support provided by the PNR, please visit this page ↗
UDAP advice sheet: walls, general information
This guidance sheet fromthe Ardèche UDAP, which is part of the Auvergne-Rhône-Alpes Regional Directorate for Cultural Affairs, explains the main characteristics of old stone walls and the precautions to be taken when restoring them.
Walls in the Ardèche are generally built using local materials. Their appearance therefore varies according to the geology of the area: granite, gneiss, schist, basalt, sandstone, limestone, molasse or alluvial pebbles. In areas situated between several geological formations, builders have sometimes combined different types of stone according to their properties. The material used thus plays a direct part in the architectural identity of each region.
The general structure of the wall rests on a shallow foundation, often consisting of a larger stone known as a ‘libage’. The wall is then built up in horizontal courses, formed of layers of stones separated by joints. It comprises two outer faces and an inner infill made up of earth, pebbles or various other materials. Long stones running through the wall, known as ‘boutisses parpaignes’, connect the two faces and prevent the wall from splaying. Its thickness generally decreases towards the top; this slope of the outer face is known as the ‘fruit’.
The factsheet distinguishes between three main types of facing. Cut stone is characterised by a regular, carefully dressed pattern. The ‘limousinage’ technique uses irregularly squared stones, generally intended to be rendered. The ‘blocage’ technique, which is more rudimentary, combines rubble or pebbles in a less orderly arrangement.
When carrying out renovation work, the work must respect the moisture management of the existing building. Cladding and render must allow moisture to migrate through the wall. The guidance warns against external thermal insulation, which may alter the wall’s natural balance, encourage condensation and detract from the appearance of the façades. Instead, it recommends the restoration of traditional render and, where necessary, internal insulation compatible with the old masonry, based in particular on lime, earth or hemp.
When carrying out an extension, raising the height of a building or constructing a new wall, the UDAP recommends using local stone and ensuring that the new masonry matches the existing work. The colours of the render and mortar joints should also complement the colour of the stone and the surrounding built environment.
Plans & documents, walls: general information
- General information on stone walls
- Vocabulary: facing, cladding, infill, header, joints and spandrel
- Types of facing: cut stone, Limousin-style facing and rubble masonry
- The influence of geology on the stones used in the Ardèche
- Questions to ask before treatment
- Recommendations for renovation
- Precautions regarding insulation
- Advice on extensions and new builds
- Choice of materials, finishes and colours
- Walls: general information, advice sheet from the Ardèche Departmental Heritage Unit (UDAP 07):
Stone structures or those with a thin layer of mortar
The PEDRA report, carried out in 2015 by the École Centrale de Lyon and several scientific and professional partners, examines drystone or lightly mortared structures: retaining walls, agricultural terraces, riprap * for dams, bridges and infrastructure-related structures. Its aim is to gain a better understanding of how these structures function, how they age, and their significance for the sustainable management of heritage.
These structures consist of blocks that are loosely bound or not bound at all. Forces are therefore transmitted through contact between the stones and through friction. This ‘discrete’ structure gives them a certain degree of flexibility: before failure, the structure can deform and absorb some of the energy. However, this characteristic makes them difficult to analyse, as conventional calculation methods do not always accurately describe the individual behaviour of the blocks.
The project combines laboratory tests, full-scale and scaled-down experiments, and numerical simulations. In particular, the researchers studied embankment retaining walls and road walls subjected to a point load, such as that produced by a vehicle. Tests carried out at Saint-Saturnin-lès-Apt showed that an overload close to the wall causes localised three-dimensional deformation, taking the form of a bulge. The behaviour then depends on the arrangement and shape of the blocks, as well as the interactions between the wall and the backfill.
The research also focused on a schist masonry bridge built in Lozère and on a model of a rock-fill dam with riprap. In the case of the Chaldecoste bridge, the displacements observed during the removal of the formwork remained very small, which attests to the quality of the construction. As for the dam, the tests show that the stone-filled core contributes significantly to the stability of the embankment and delays its failure, although its role must be assessed in relation to the slope, the materials and the loading conditions.
Discrete element modelling appears to be well-suited to these structures, as it allows the blocks and their contacts to be modelled. However, its implementation remains complex and costly. The results are encouraging for embankment retaining walls, whilst the modelling of road retaining walls and three-dimensional structures still requires experimental validation.
The economic and environmental study challenges certain preconceptions. The cost of building a drystone retaining wall can be comparable to that of a reinforced concrete wall, provided that qualified professionals are employed. CO₂ emissions are lower for dry stone construction, particularly thanks to the use of local, minimally processed materials. The overall environmental impact becomes even more favourable when maintenance, durability and the possibility of reusing the stones are taken into account.
The report concludes that dry stone walling is a technique that is at once part of our heritage, technical and contemporary. It emphasises, however, the need for further research, the development of reliable professional guidelines, and better support for managers in the assessment and maintenance of a stock of structures that are often ancient.
Plan & document: stone structures
- Introduction to the PEDRA project
- Abstract and scientific objectives
- Responses to the reviewers’ comments
- Material identification tests
- Modelling of blocks and structures
- Validation tests on walls, bridges and dams
- Financial and environmental analysis
- Validation of models on actual structures
- Improvements in construction and repair techniques
- Analysis of results and outlook
- Stone or lightly reinforced structures, presented by Eric Vincent, École Centrale de Lyon
Bibliography on rural architecture
This bibliography brings together works on rural buildings in the Ardèche, dry-stone architecture and terraced landscapes. It explores the links between these forms of heritage and geology, local materials, agricultural practices and the layout of villages.
It also includes references to the Bas-Vivarais region, small rural buildings and several authors who have contributed to our understanding of traditional Ardèche architecture, notably Pierre Bozon, Michel Carlat and Michel Rouvière.
- Rural architecture in the Ardèche: a bibliography from *Chaier de mémoire d’Ardèche et temps présent*, issue no. 133, 2017
- Search the site
- The document library, online resources